
Walk through your future home
before it’s built.Floor plans on paper only tell half the story. Our Floor Plan Experiences turn your design into something you can step inside, place on your block, and share with everyone who matters — long before construction begins.
A 2D plan can’t show you
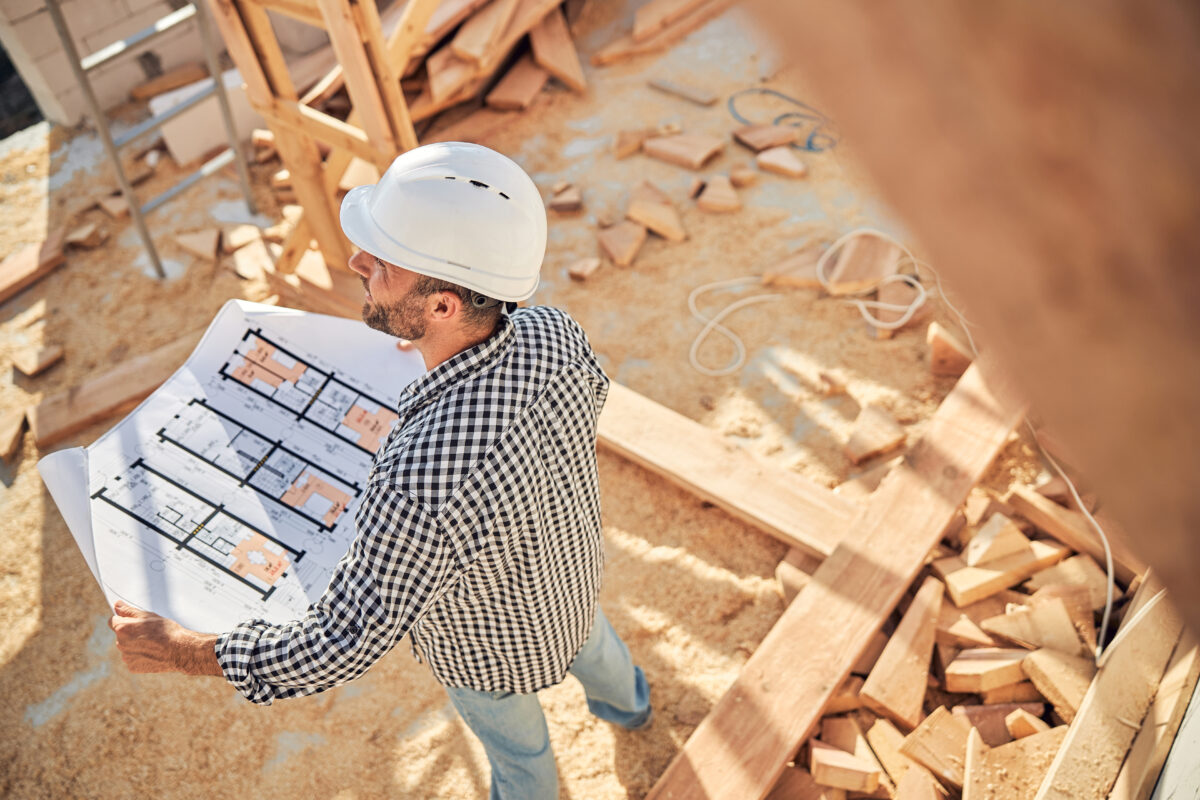
how it feels to live there.Designing a new home is exciting — but for many people, reading a floor plan can feel overwhelming. Room sizes, ceiling heights, furniture layouts, natural light and the overall flow of a home are difficult to picture from lines on a page.
That uncertainty is where costly problems start: miscommunication, layout changes during construction, and the sinking feeling that the finished home doesn’t quite match what you imagined.
One service, three ways to experience it
Immersive Virtual Reality, on-site Augmented Reality, and interactive web-based walkthroughs — combined into one complete package, so everyone can experience your future home in the way that suits them best.
Virtual Reality Walkthroughs
Step inside before it’s built
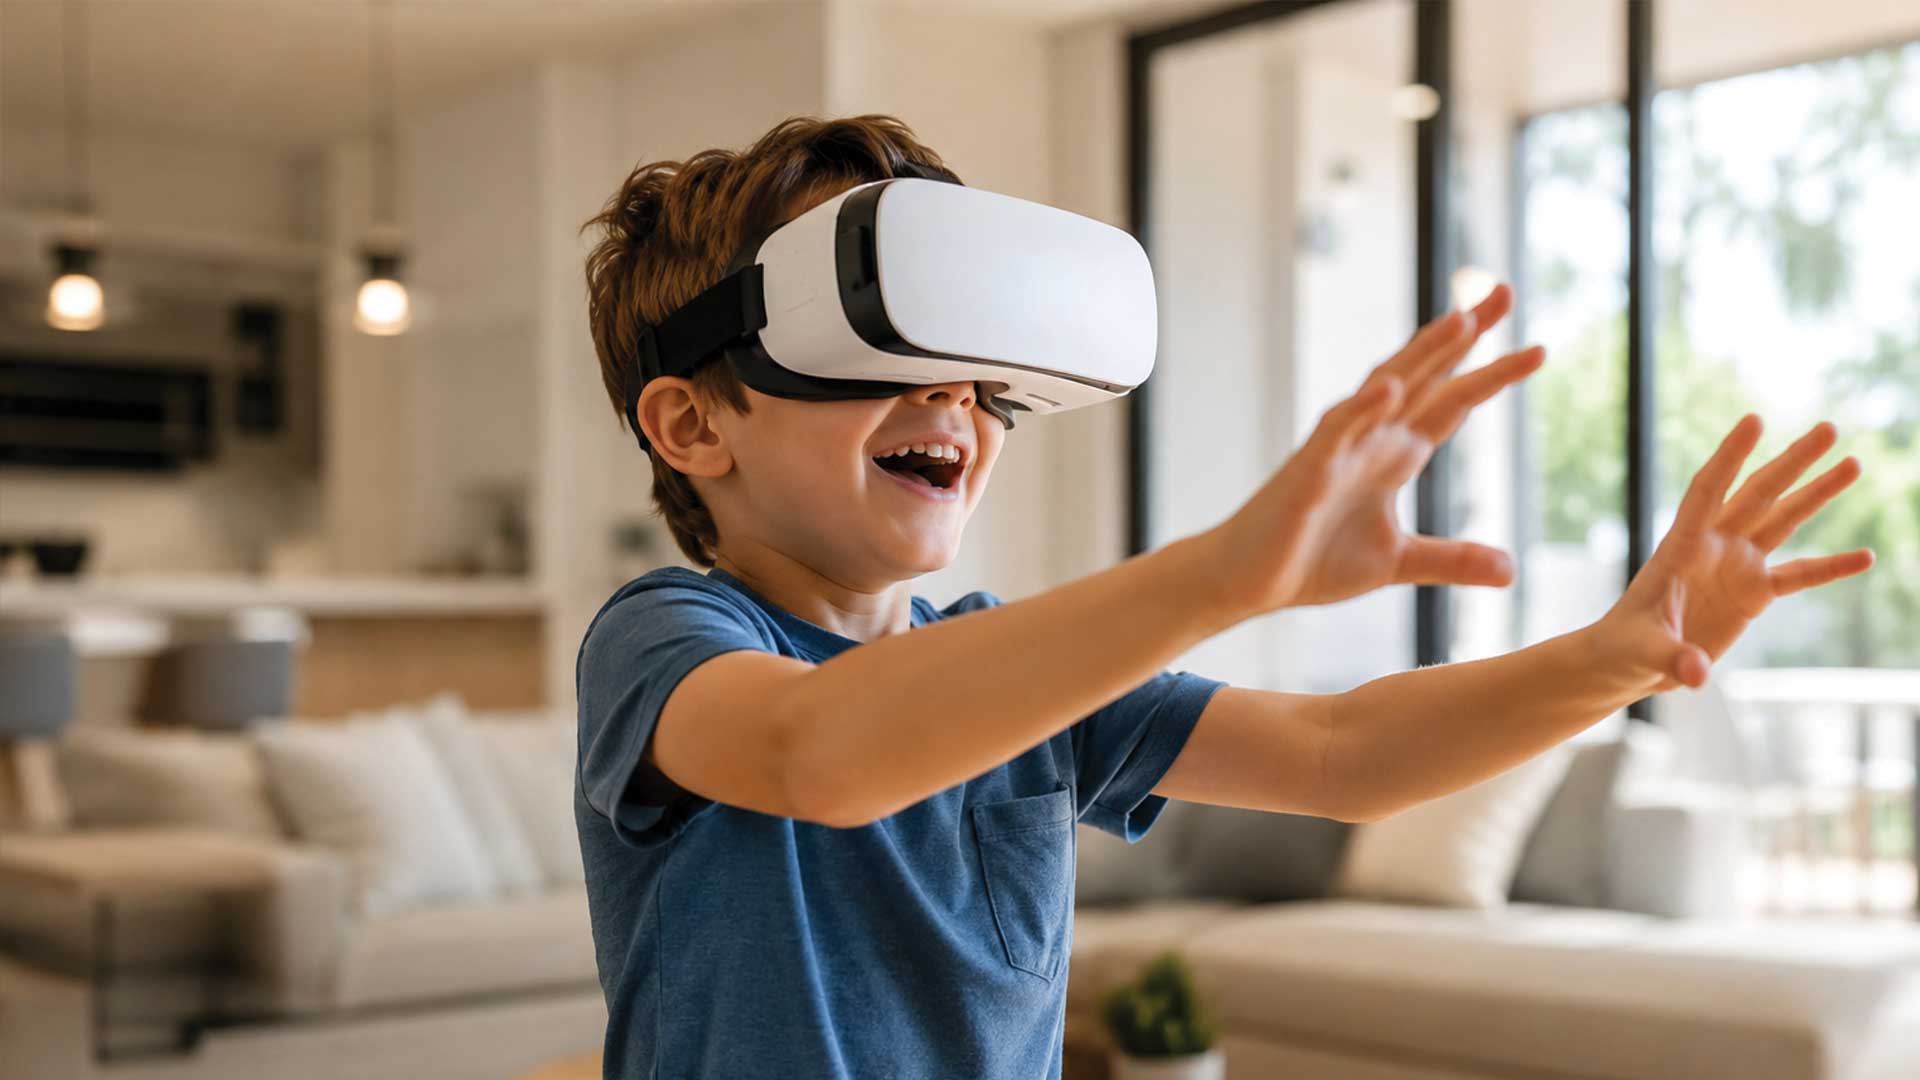
Using immersive VR, you can walk through your home at full scale and feel how spaces connect and flow in real life — proportions, ceiling heights, kitchen layouts, living areas and furniture positioning, long before construction starts. Kids can explore their future bedrooms too, helping the whole family feel part of the journey.
Feel the space at true scale
Augmented Reality On Your Lot
See it on your actual block
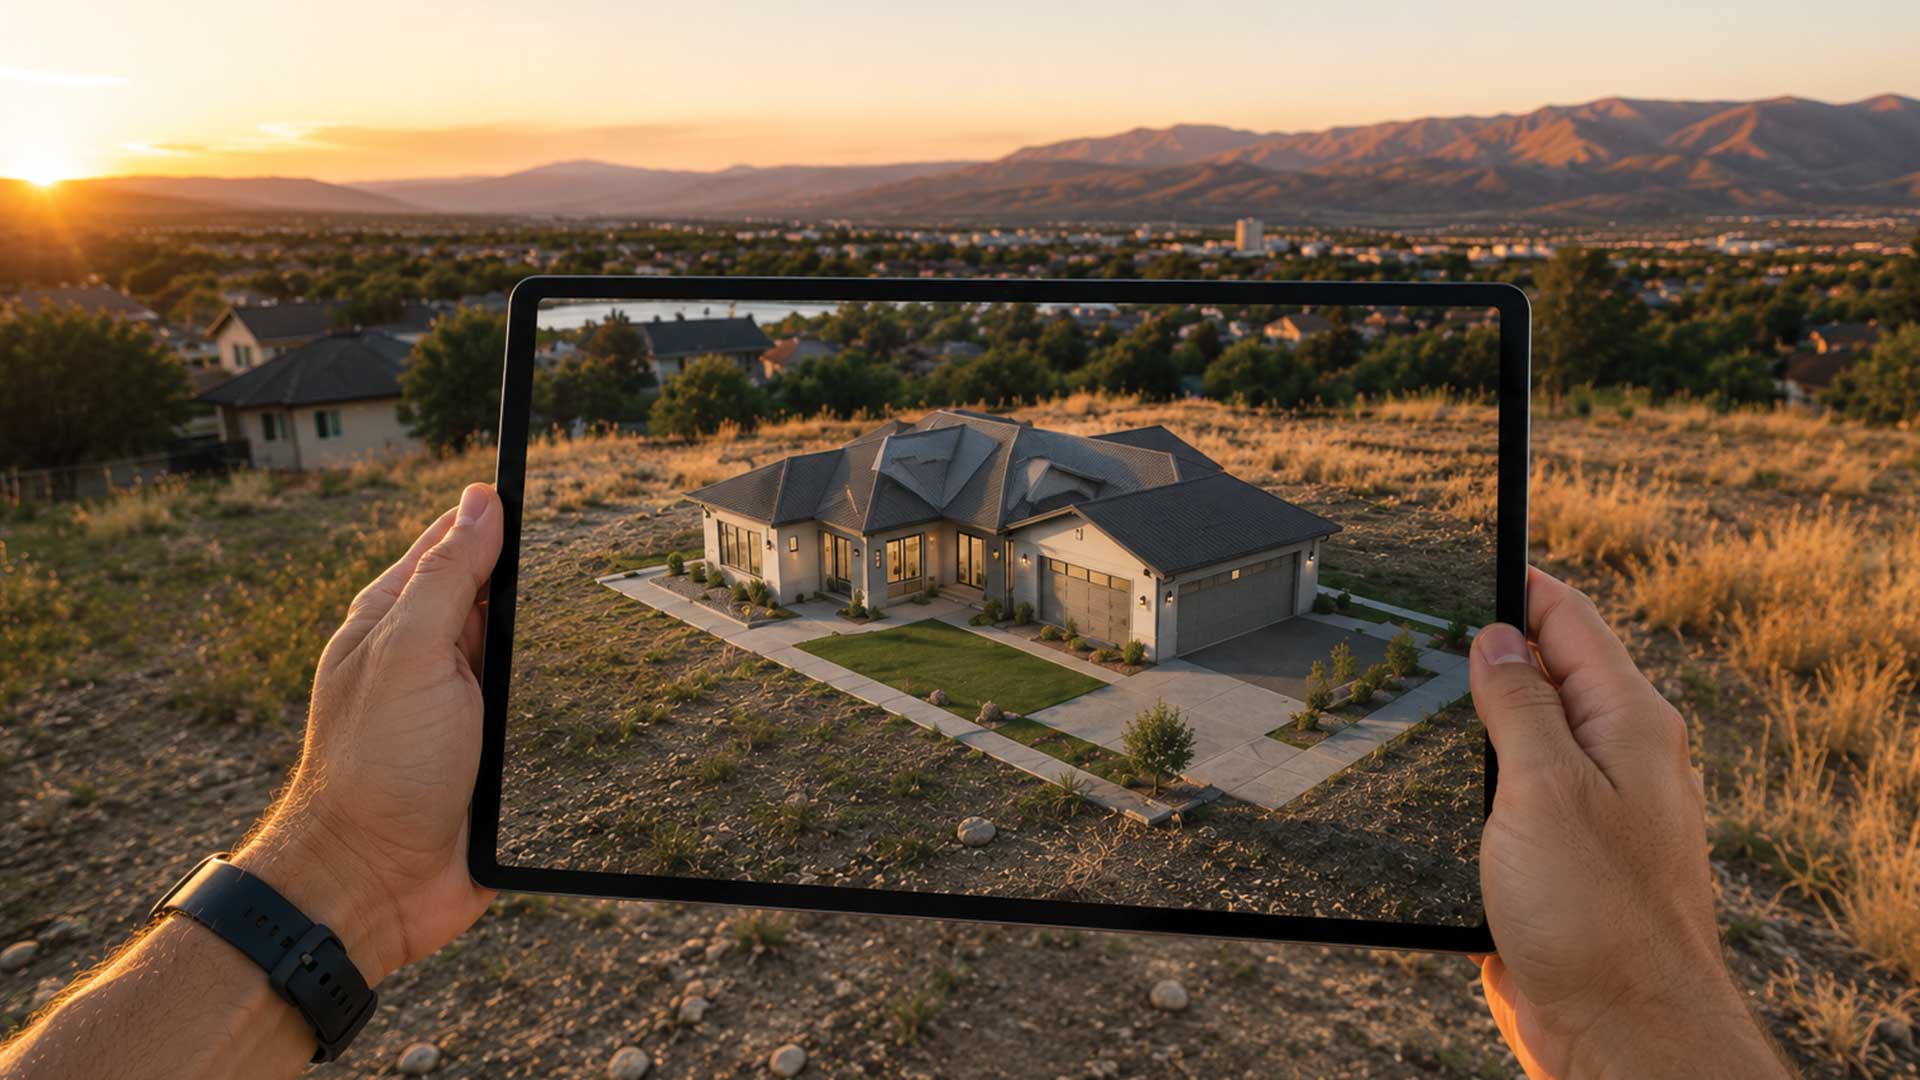
With AR, your future home appears in 3D on the very block where it will be built. Understand site orientation, outdoor living areas, pool positioning, landscaping, street presence and how the design interacts with the land — invaluable for reading views, natural light and setbacks before construction begins.
Understand site & orientation
Interactive Web Walkthroughs
View & share on any device
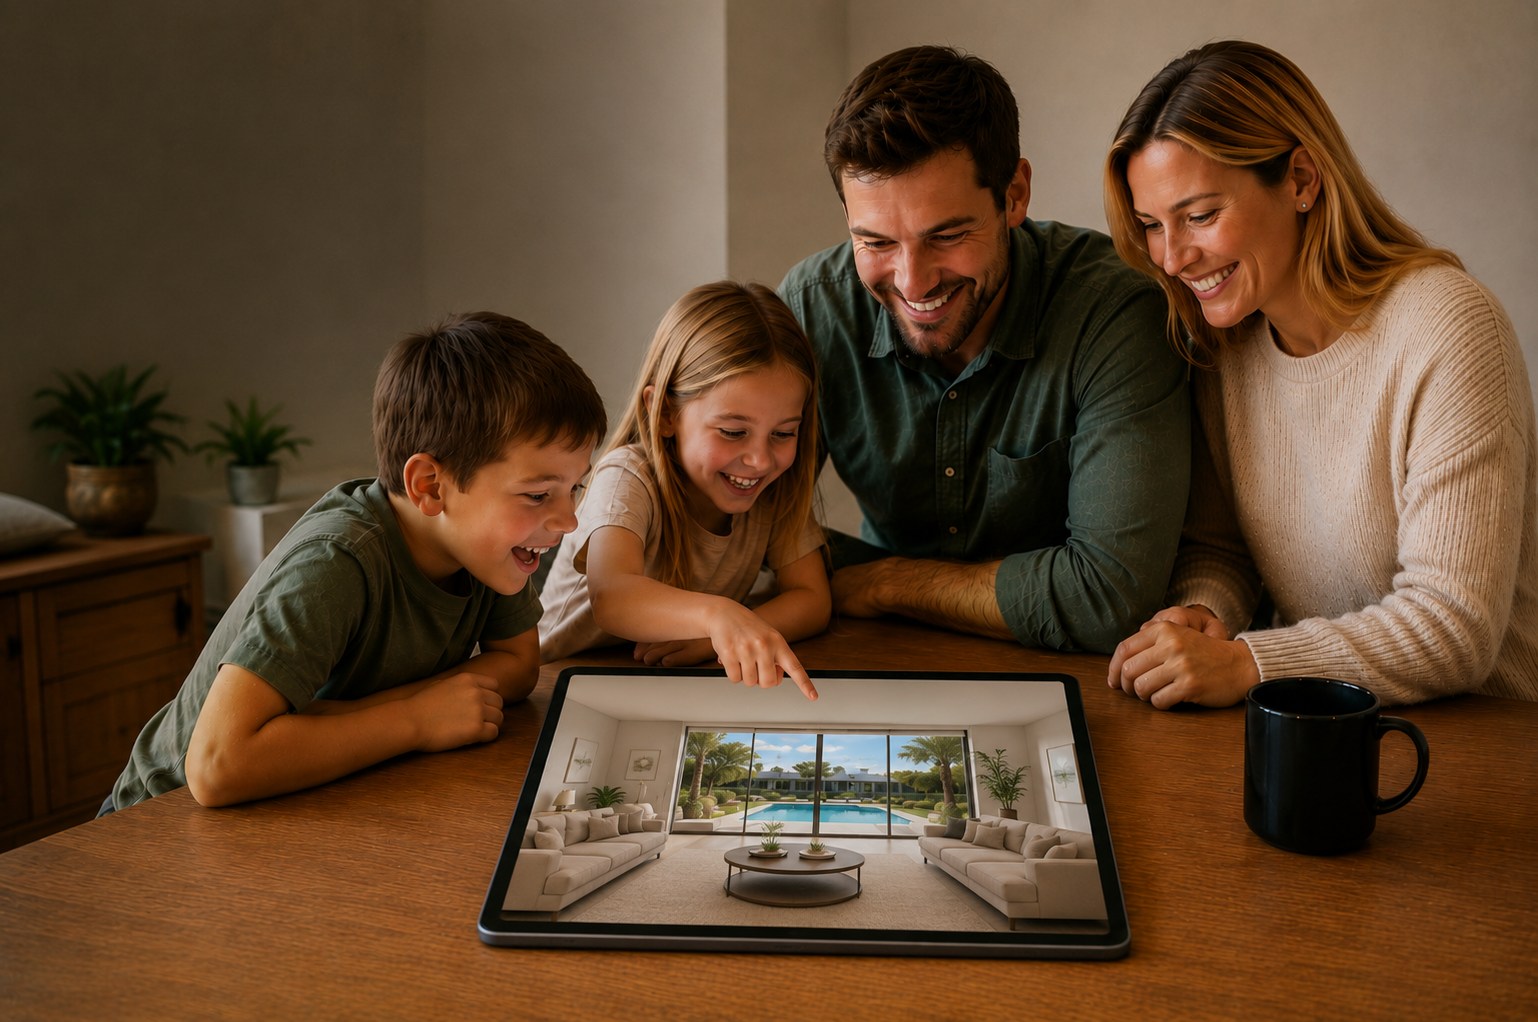
Explore your future home remotely from a phone, tablet or computer — no special equipment needed. Ideal for sharing designs with family, partners, grandparents or friends interstate or overseas, and for revisiting spaces throughout planning and construction.
Bring everyone into the journey

Bringing everyone
into the journey.A new home isn’t just a build. It’s something families imagine, plan and look forward to together. That’s why we love offering experiences that make the process feel more inclusive, exciting and easier to understand.
For children, exploring a future bedroom before it exists can ease uncertainty and build genuine excitement. For grandparents and loved ones who aren’t nearby, it’s a meaningful way to share in the journey from wherever they are.
By helping more people see, understand and connect with the home before construction begins, we make the whole experience feel clearer, more collaborative and more enjoyable from the very start.
Helpful at every stage of your design
Whether you’re building a custom home, modifying a builder’s floor plan, or weighing up options before approvals — the experience meets you where you are.
Custom designs
Test ideas at true scale

Builder plans
Compare modifications
Before approvals
Decide with confidence

Throughout the build
Revisit & share anytime
From paper to something you can truly experience.
Complete Floor Plan
Experience PackageOur complete package brings VR walkthroughs, AR on-site visualisation and interactive web access together in one experience — so you can step inside your design with total clarity. Perfect for families, loved ones near and far, and anyone wanting greater confidence through the design process.
Get in touch for current pricing and availability.
Virtual Reality Floor Plan
Walk through your future home before it’s built.
Augmented Reality On-Site
See your home in real scale, right where it will be built.
Interactive Web Walkthrough Access
Explore, share and revisit your home anytime, anywhere.
Experience your future home
today.Book your Floor Plan Experience and step inside your design before construction begins. Our team will walk you through every option.